
Landscape Design
Every project calls for a different level of documentation. Some need a concept plan and a clear scope.
Larger or more complex projects need full technical documentation to guide construction.
We offer the full range of design services, engaged to match the scale of the work.
Site Consultation
The starting point for every project. We walk the property before anything is drawn — reading sun orientation, drainage patterns, prevailing wind, soil type, existing vegetation worth retaining, boundary lines and setbacks, access for construction vehicles and equipment, and how neighbouring properties overlook the site. A detailed brief is prepared from the consultation and used to scope the design engagement. Consultation is charged at a fixed fee, credited in full against the design if you proceed.
Landscape Design Concept
The first view of what the project could be. A 2D concept plan showing layout, levels, materials, and key elements — accompanied by a material palette and mood imagery so you're approving a clear picture, not an abstraction. A project budget estimate is prepared at this stage so there are no surprises when construction is scoped. This is where decisions are made. Changes here cost nothing. Changes on site cost considerably more.
3D Renders and Perspectives
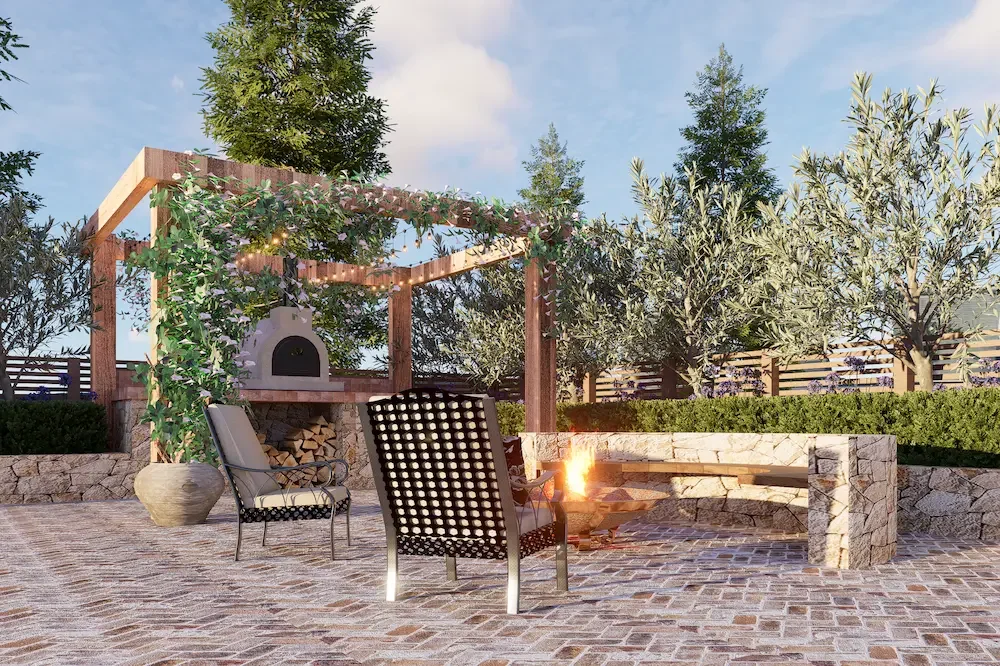
For projects where scale, level change, or material selection carries real risk, we develop concept-stage visuals for clients use to test layout, direction, and how the site will be resolved before landscape construction begins. The concept plan also acts as a master plan for outdoor living spaces, key features, and the overall style of the project. Concepts are developed to create functional outdoor areas and reflect Byron Bay’s coastal lifestyle, subtropical beauty, and Coastal-Subtropical Fusion of informal layouts with organic pathways. Still perspectives show how the landscape sits against the house, how materials read at true scale, and how key elements — an entrance garden, a stone boundary wall, pools, pool landscaping, paving and shade— occupy the site.
See the finished project for Mediterranean Outdoor Living, Lennox Head →
Planting Plan
A documented planting schedule specifying every species, quantity, pot size at planting, spacing, mature height and spread, and flowering season. Prepared alongside the concept or as a standalone service for projects where construction is handled separately. Species selection accounts for what a plant does in this climate, not just how it photographs at installation — how it handles the wet season, how fast it fills out, whether it supports the local environment, and what level of garden maintenance it will need. The aim is a practical planting scheme that feels at home in nature, brings the design to life, and stays functional and low in maintenance year round without losing beauty. The planting plan is the document that protects design intent through the build and gives the client a permanent record of what was specified and why.
Landscape Construction Documentation
Full technical drawings ready for construction pricing and on-site use. These cover layout with dimensions and levels, hardscape material schedules, drainage design, structural details for walls and built elements, and working drawings for bespoke fabrication such as corten steel, stonework and joinery.
The documentation supports the full design-to-construction process, including landscape construction details for retaining walls, paving and natural stone walling. Planting schedules are prepared to balance appearance with practical, low-maintenance performance year-round, taking into account climate, drainage, and the use of suitable planting scheme
An accurate final construction quote is only possible once this stage is complete. The planting plan also serves as a clear record for future garden maintenance.
Why Green Sky Landscapes
Same team, design to build Design decisions stay consistent from the first site walk through to the finished build. The same experienced local team handles the project from design through construction, so what is specified is what actually gets built.
Documentation built for buildability Concept plans and construction drawings are prepared with the build in mind, not just presentation. Plans are shaped by practical construction knowledge and close attention to detail, so they are ready for delivery, not only for approval.
Local to the Byron Shire Based in Ocean Shores, we provide design and documentation for residential landscape projects across Byron Bay, Suffolk Park, Ocean Shores, Mullumbimby, Lennox Head, Bangalow and the wider Northern Rivers.
We design with construction in mind from the first site visit — reading the site, planning the build, and documenting it properly, backed by more than 25 years of experience.
FAQ
-
No — engagement scales with the project. A straightforward job might only need an initial consultation and concept plan, while larger design and construction work in Byron Bay and northern nsw may also include documentation for layout, levels and earthworks. We can also factor in garden maintenance and lower-maintenance planting from the outset.
-
It depends on project size; timelines vary depending on scope, approvals and scheduling.
-
Yes — it's available as a standalone service where the concept and design direction are already set.