
Natural Stone Wall Cladding Ideas for Byron Shire Homes: Two Ways to Build in Stone
A stone wall is an individual and unique finish. Done properly, it's hand-shaped, piece by piece, and it's still doing its job years from now.
Most walls on a new build or reno get treated as an afterthought. Render, blockwork, or a pre-cast panel that just marks a boundary or covers a wall. Natural stone cladding, laid the right way, is a different decision. Here are two projects that show what that actually looks like — a boundary wall in Suffolk Park, and a full stone entrance in Coopers Shoot that carries the same material from the street straight through the front door.
Boundary Wall — Suffolk Park
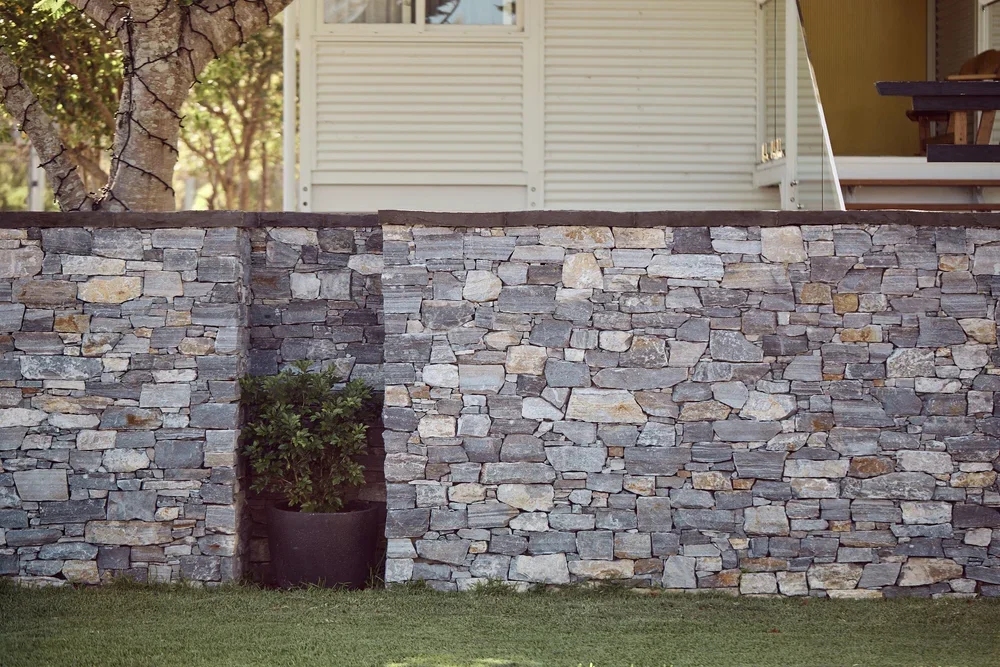
A boundary wall should do more than mark the edge of a property. This one was built from hand-shaped limestone the full length of the wall and piers, then capped in bluestone.
Limestone brings a mix of greys, browns and light blues through the wall. The colour shifts as you move along it rather than reading as one flat tone. That contrast against a smooth cut bluestone cap is the main idea behind the design.
Every piece was hand-shaped instead of cut to a repeating pattern. Each one set and laid individually — not fitted to a standard module. That’s what gives the wall its texture and colour movement. No two sections look the same.
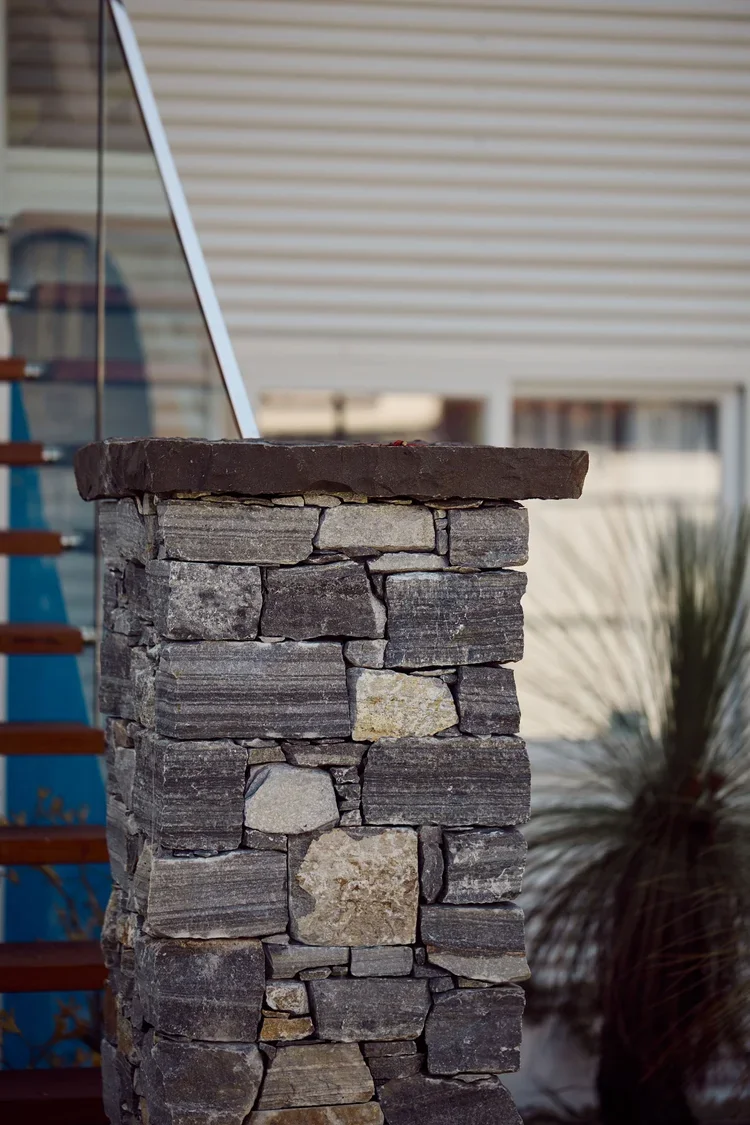
The bluestone runs along the top of the wall and piers. It gives a clean level line against the irregular limestone below, and it sheds water so it doesn’t sit on the joints.
Stand at the street and the wall holds its ground. Hand-shaped limestone shifting between grey, brown and light blue, bluestone running clean above it. Nothing about it looks ready-made. This is a boundary that was built, not installed.
Entrance & Facade — Coopers Shoot
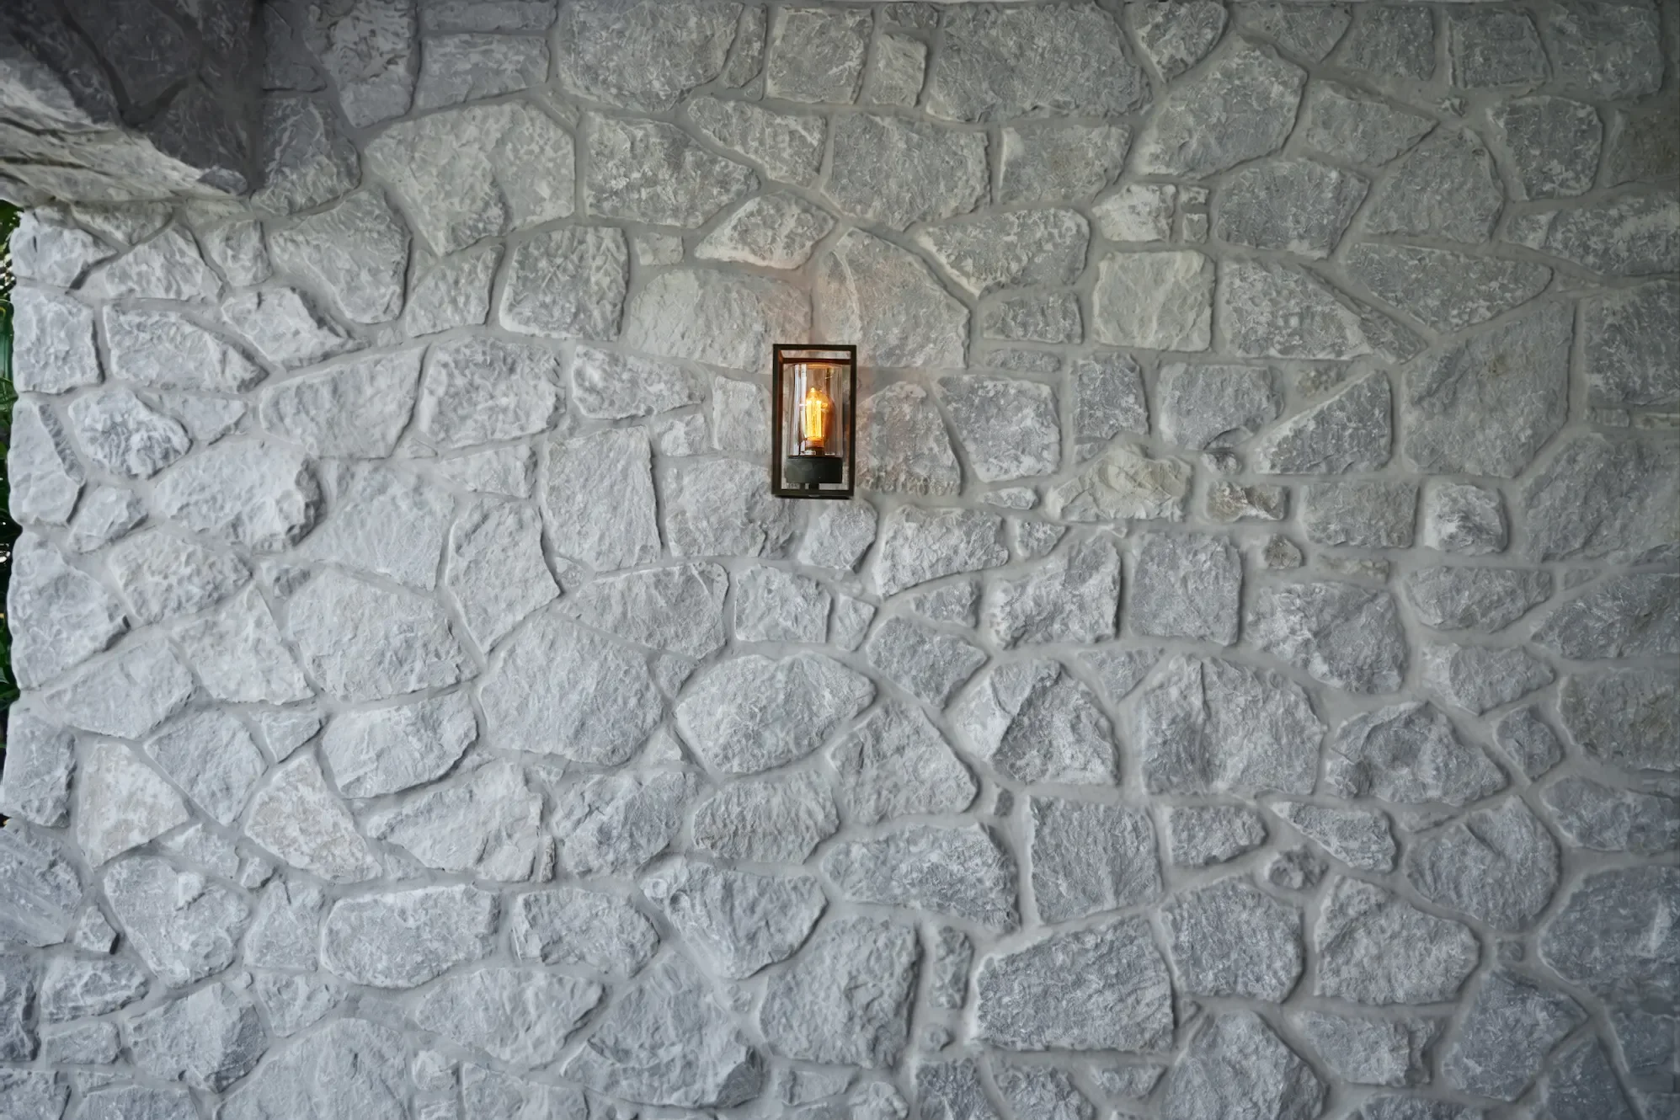
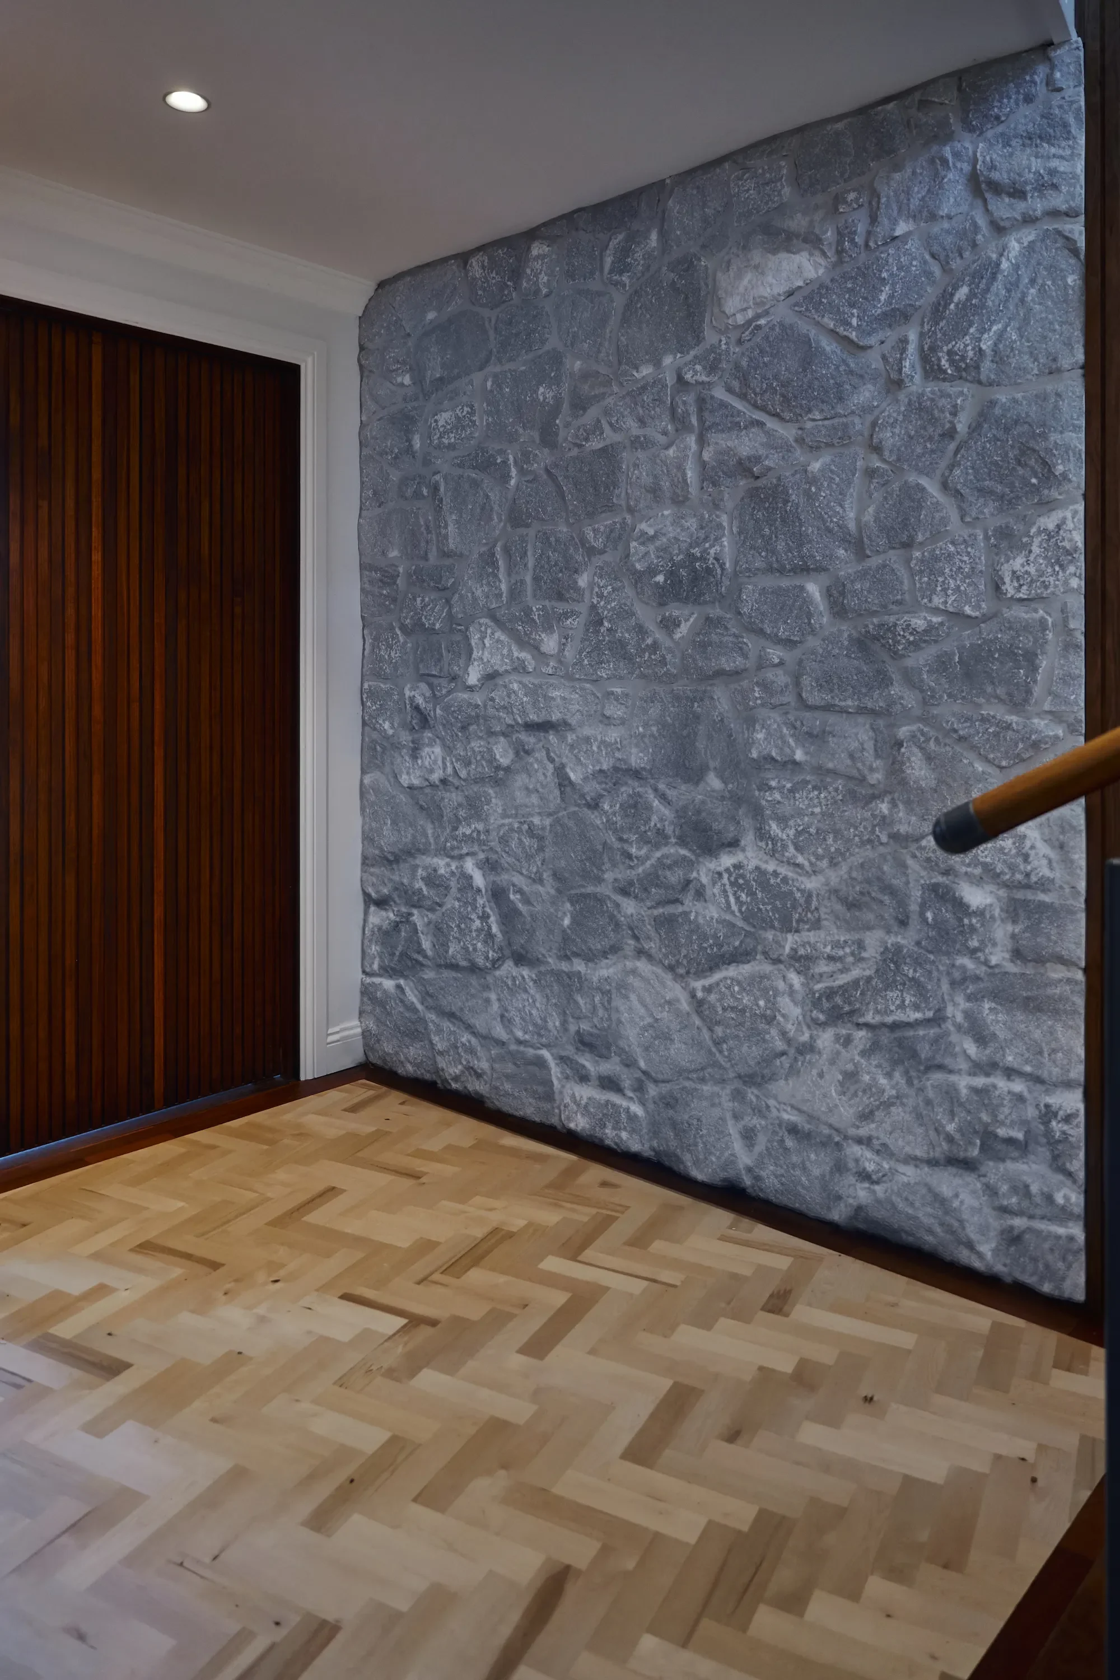
Most entrances treat stone as a surface finish — applied outside, then left behind at the door. This one was built the other way. Hand-shaped stone cladding starts on a two-storey facade, wraps the entry pier, and continues straight through into the interior.
Every piece was hand-shaped. No repeating module to fall back on across two storeys. Each piece had to be set and fitted individually, then matched again as the stone crossed the threshold into the house. One material, one line, exterior to interior.
Carrying the stone through the doorway was the harder part. There’s no straight cut-off to hide behind. Every joint had to keep matching as the material moved from an exterior wall to an interior surface. That took close coordination with the rest of the build.
A curved cobblestone path connects the street to the entrance. Laid in a heritage pattern that suits the stonework above it. Each stone hand-laid rather than set to a grid, keeping the same non-uniform approach used on the facade. The curve was set out to work with the pier and wall so it leads the eye toward the entrance instead of cutting across it.
Walk up to this home and the stone doesn’t stop when you do. It runs the full height of the facade, wraps the entry pier, and keeps going straight through the front door — the same hand-shaped stone, the same line, no seam where outside becomes in. An entrance built as one decision, not two jobs that happened to meet at a threshold.
Hand-Shaped vs Uniform Cladding
Hand-shaping takes longer than uniform, machine-cut cladding. Every piece is fitted individually rather than repeated across a module. That’s what gives a wall its texture and colour movement — no two sections read the same.
The trade-off is time. Consistency has to hold across the whole run with no repeating pattern to lean on. Harder on a two-storey facade like Coopers Shoot than on a single boundary wall. Uniform cladding is faster and more predictable. Hand-shaped stone reads as considered rather than manufactured. That difference is the reason to choose it.
Built for the Coast
Limestone and hand-laid cobblestone both hold up well in coastal conditions. Neither needs repainting or resealing. Limestone keeps its colour and texture with minimal upkeep. Cobblestone drains naturally and handles foot traffic and weather without shifting once it’s on a proper base.
What Drives the Cost
Scope and scale matter more than the material itself. The real drivers are the length and height of walling, whether the stone stays outside or carries through a threshold, and how much hand-shaping and matching that transition needs.
A boundary wall like Suffolk Park is a single, contained run. A full facade-and-interior treatment like Coopers Shoot spans two storeys, carries through a threshold, and needs more coordination between trades to keep the material and joint work consistent. The only accurate way to price a specific wall or entrance is a site visit and a proper quote.
Frequently Asked Questions
Why use hand-shaped stone instead of uniform-cut cladding?
It takes longer, but no two pieces are identical. That’s the texture a machine-cut pattern can’t replicate.
Is a limestone wall durable in coastal conditions?
Yes. No repainting or resealing needed. It holds its colour and texture with minimal maintenance.
Why carry stone cladding through into the interior?
Stopping at the door creates a visible break. Carrying it through makes the whole entrance read as one decision rather than two finishes meeting at a threshold.
What’s the challenge across a two-storey facade?
Consistency at scale. With no repeating module, any inconsistency shows up more across two storeys than on a single-level wall.
How long does it take to build?
Depends on scope. A contained boundary wall is shorter than a two-storey facade carried through to an interior. Hand-shaping adds time either way because every piece is set out individually.
-
It takes longer to set out and fit, but no two pieces are identical — that's the texture a machine-cut pattern can't replicate.
-
Yes. No repainting or resealing needed — it holds its colour and texture with minimal maintenance over time.
-
Stopping at the door creates a visible break between outside and in. Carrying it through makes the whole entrance read as one decision, not two finishes meeting at a threshold.
-
Consistency at scale. With no repeating module to rely on, any inconsistency shows up far more across two storeys than on a single-level wall.
Thinking about stonework for your own home? Contact us and we’ll talk through what fits your property.
Or see the full projects: Stone Boundary Wall, Suffolk Park and Stone Entrance, Coopers Shoot