
Handcrafted stone entrance and facade at Coopers Shoot, Byron Bay. Green Sky Landscapes designed and built a striking stone cladding entrance with a hand-laid heritage cobblestone path. Beautiful natural stone work in the Northern Rivers.
Stone Entrance — Coopers Shoot
An entrance shouldn't stop at the door. This one carries stone walling from the front facade into the house — one material, inside and out.
Just one material, uninterrupted.
One Material, Front to Back
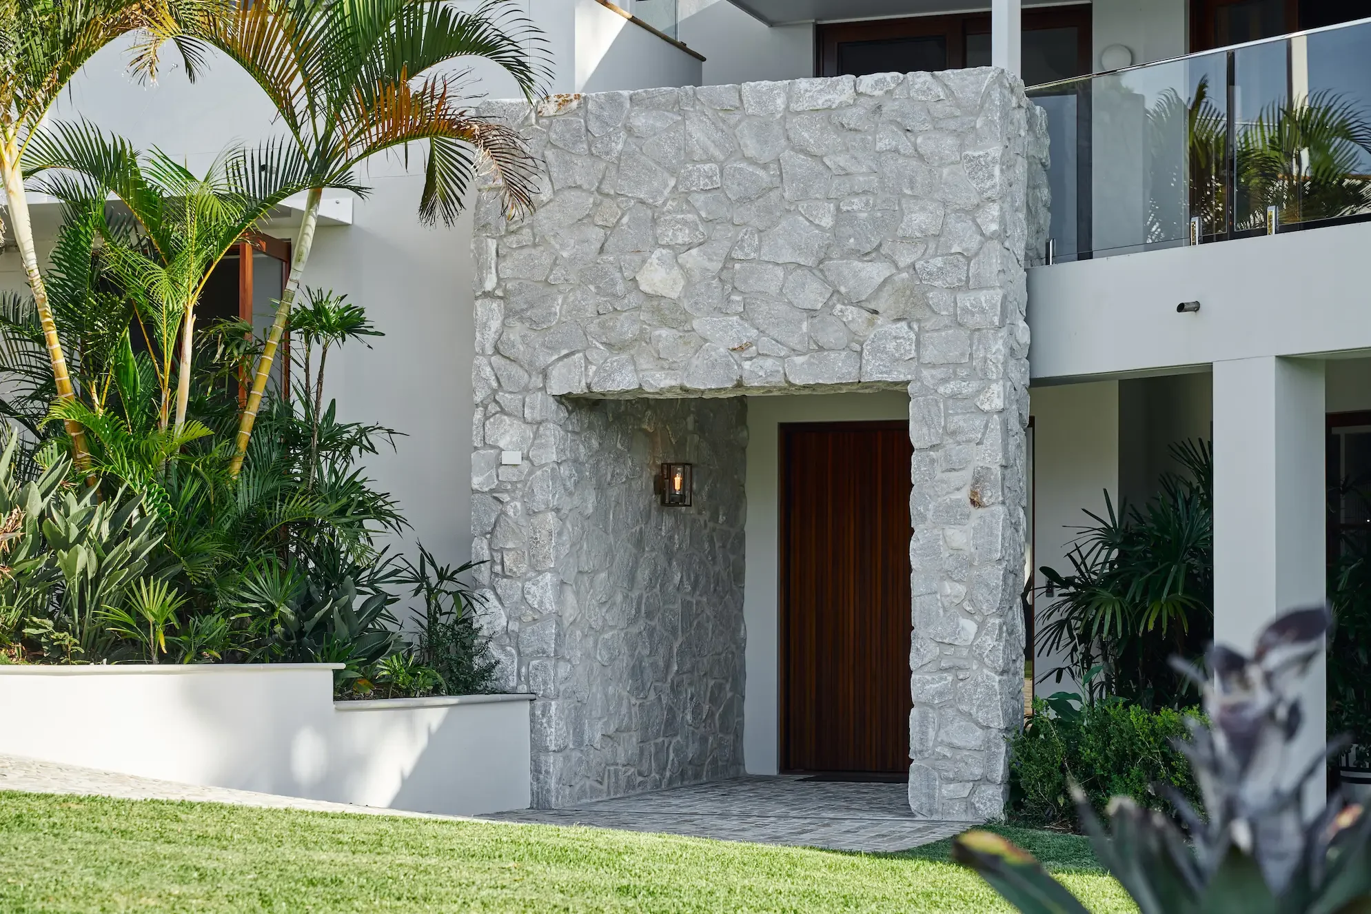
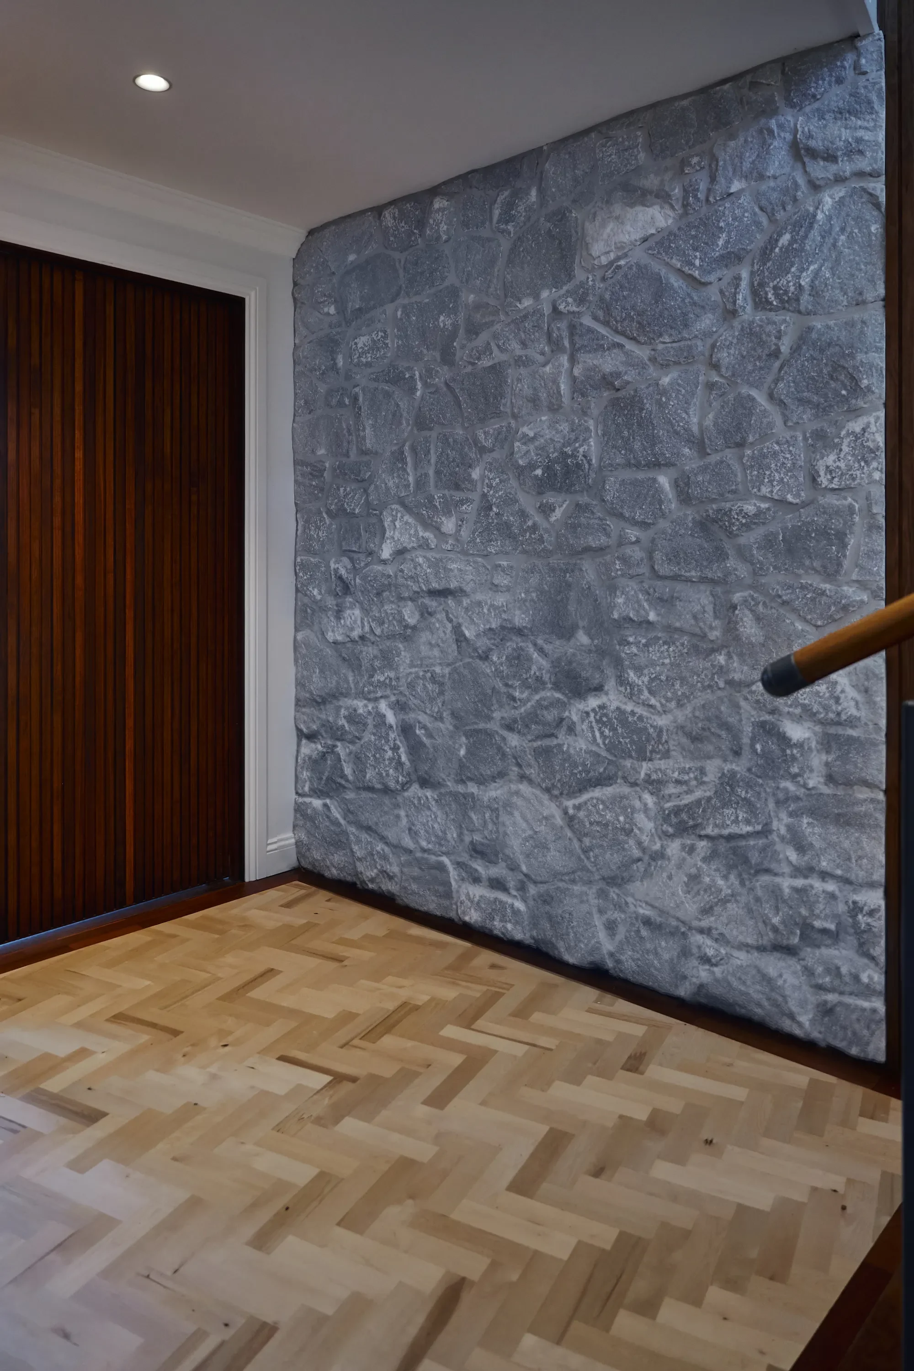
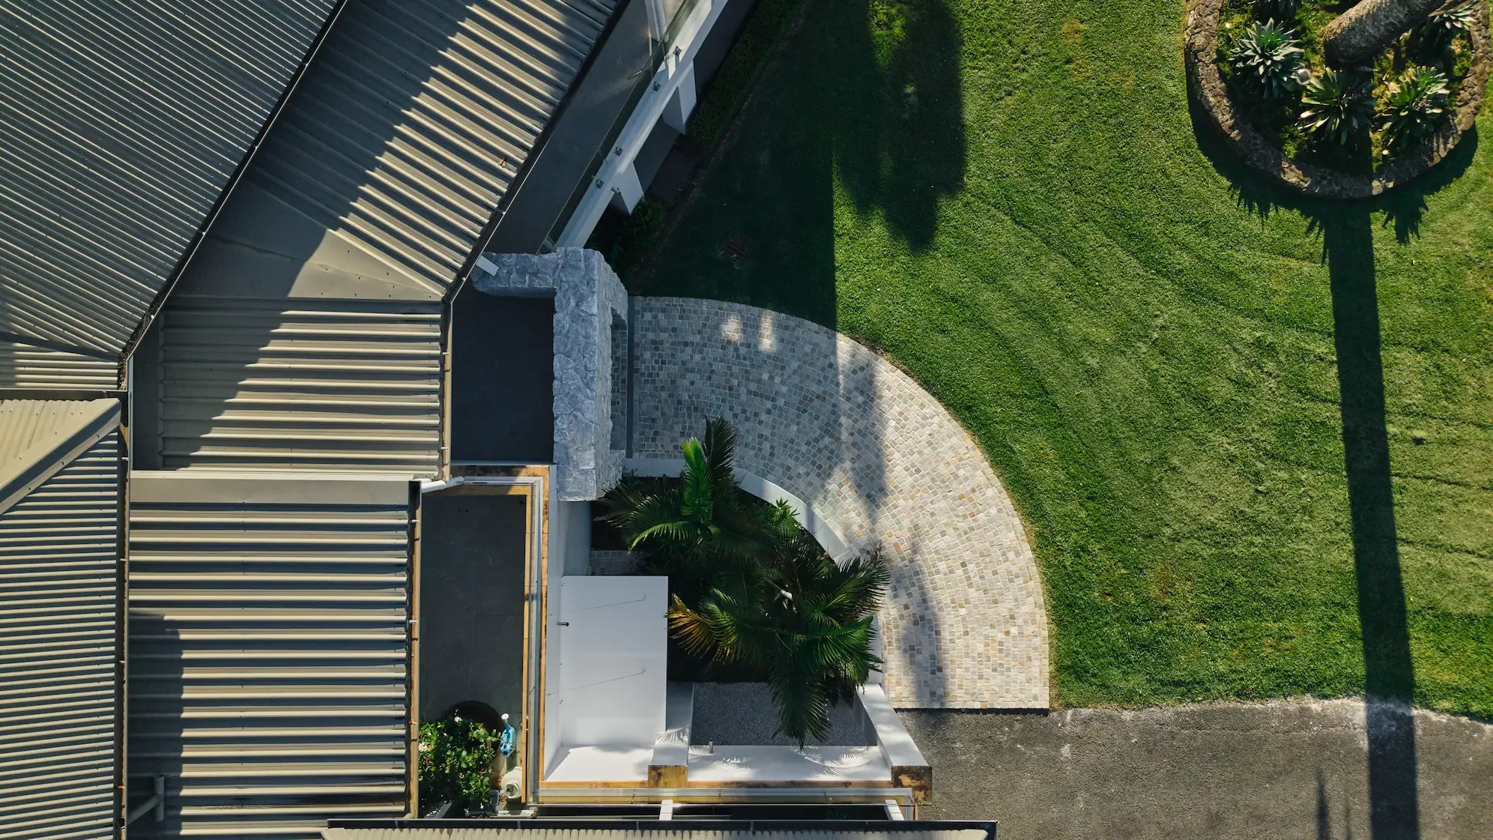
Most entrances treat stone as a surface finish — applied outside, then left behind at the door. This one was built the opposite way. Hand-shaped stone cladding starts on the two-storey facade, wraps the entry pier, and carries straight through into the interior.
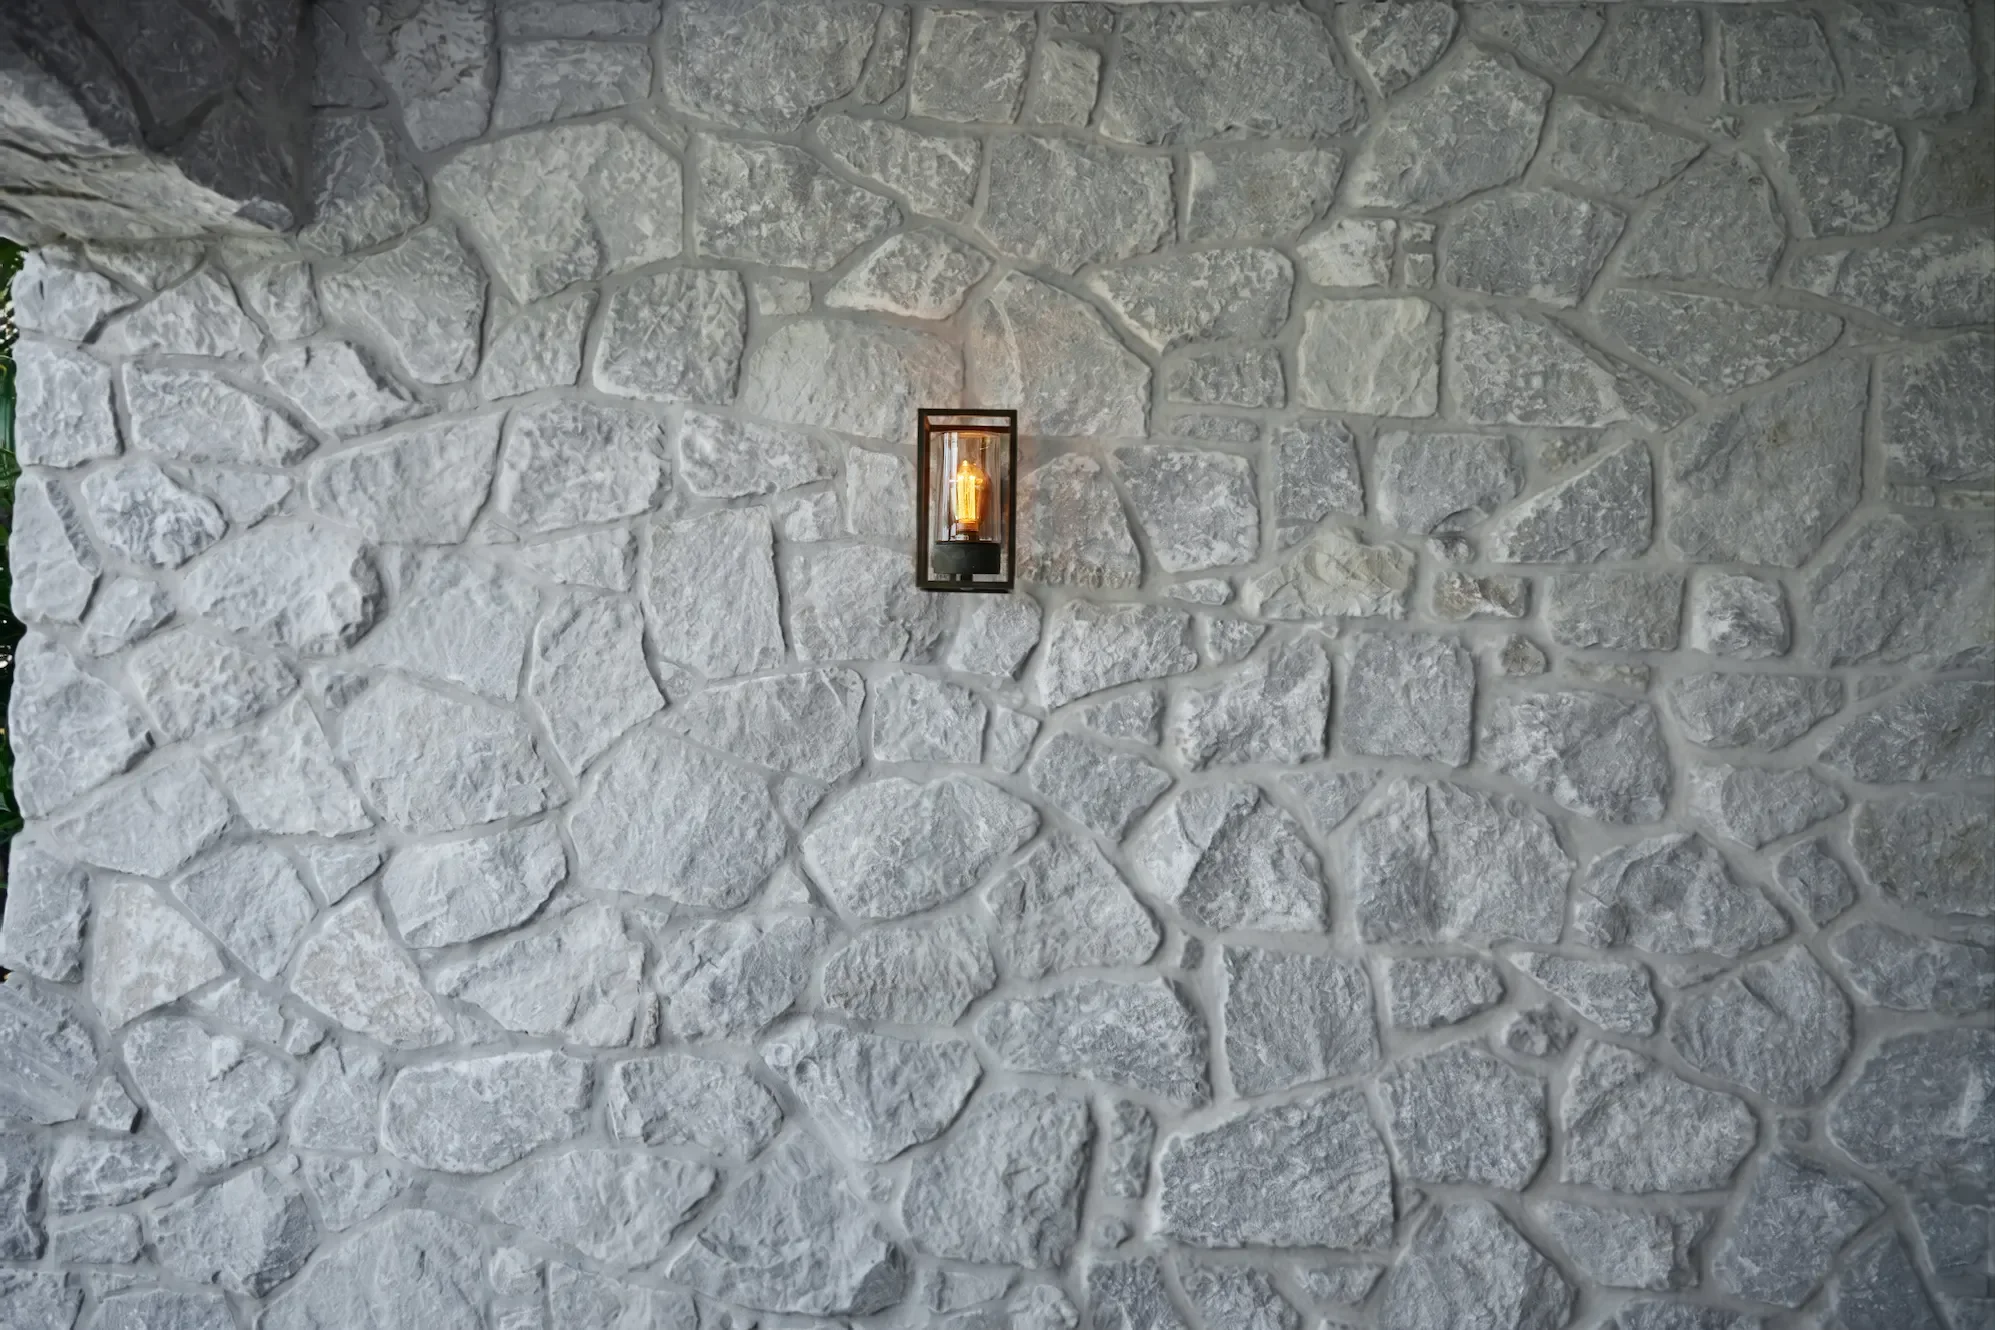
Every piece was hand-shaped rather than cut to a uniform pattern, which meant there was no repeating module to fall back on across two storeys of facade — each piece had to be individually set out and fitted, then matched again as the stone crossed the threshold into the house.
One material. One line. Exterior to interior.
Design & Construction
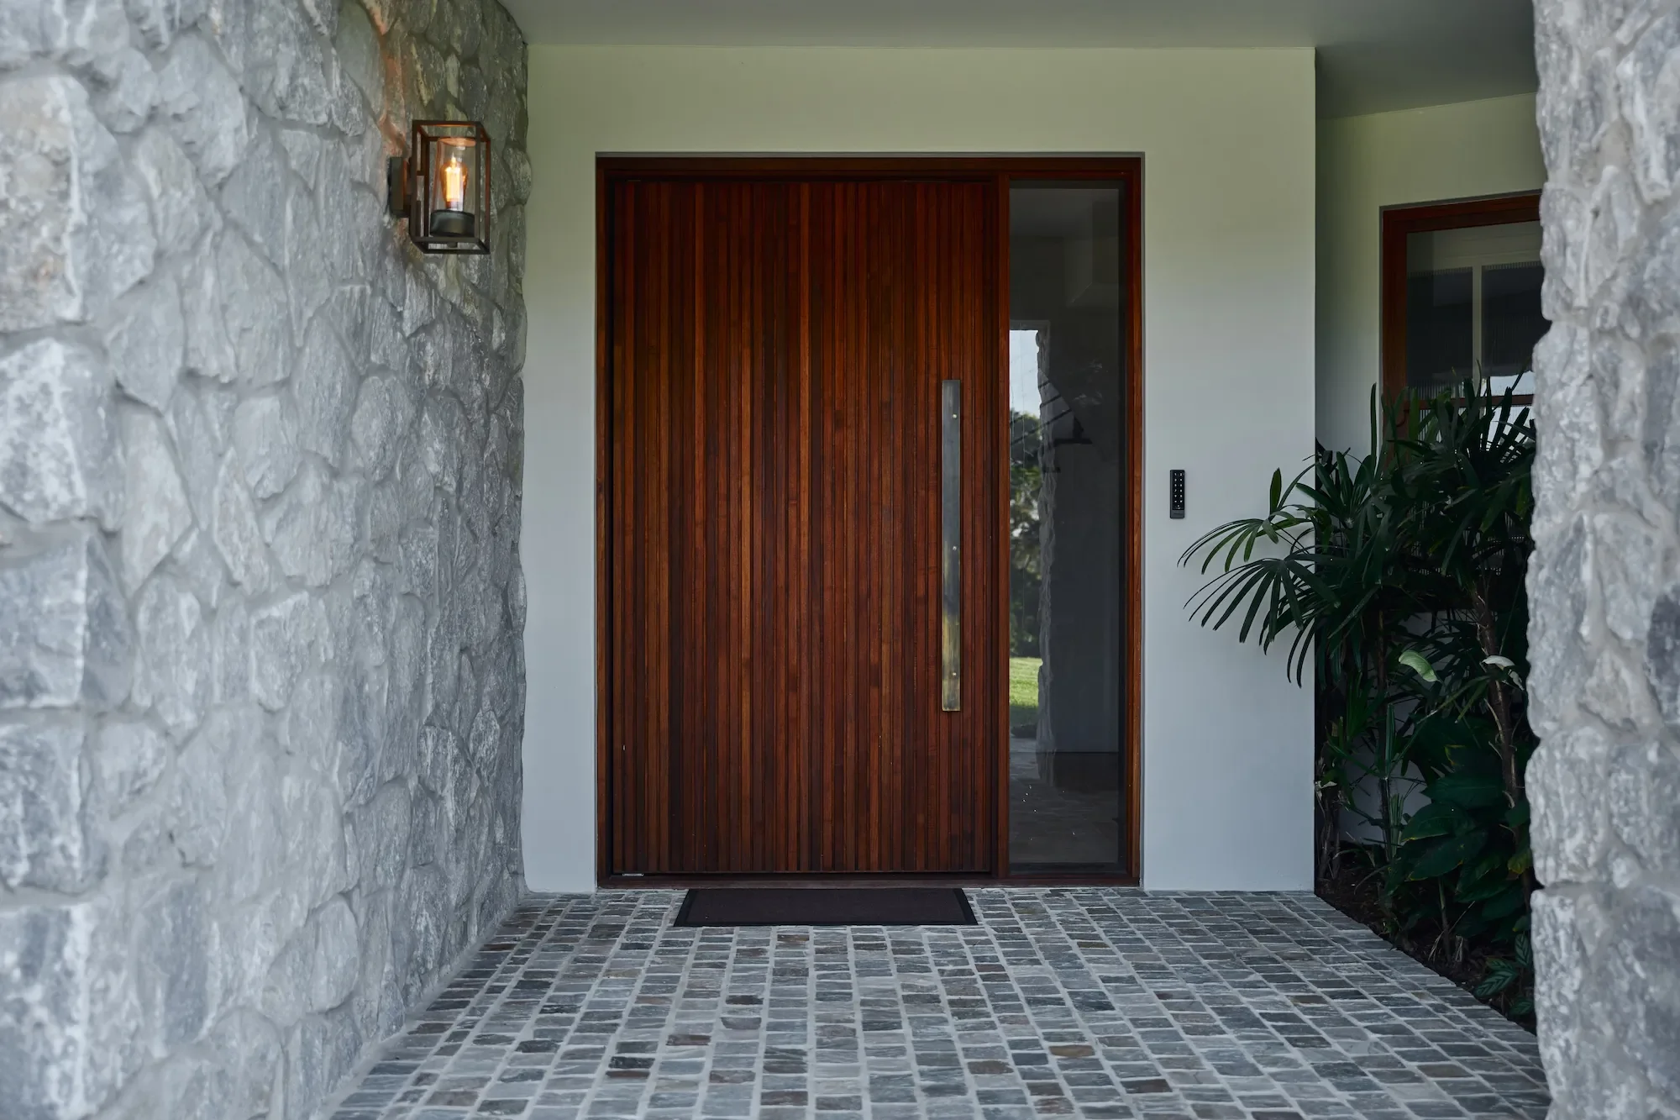
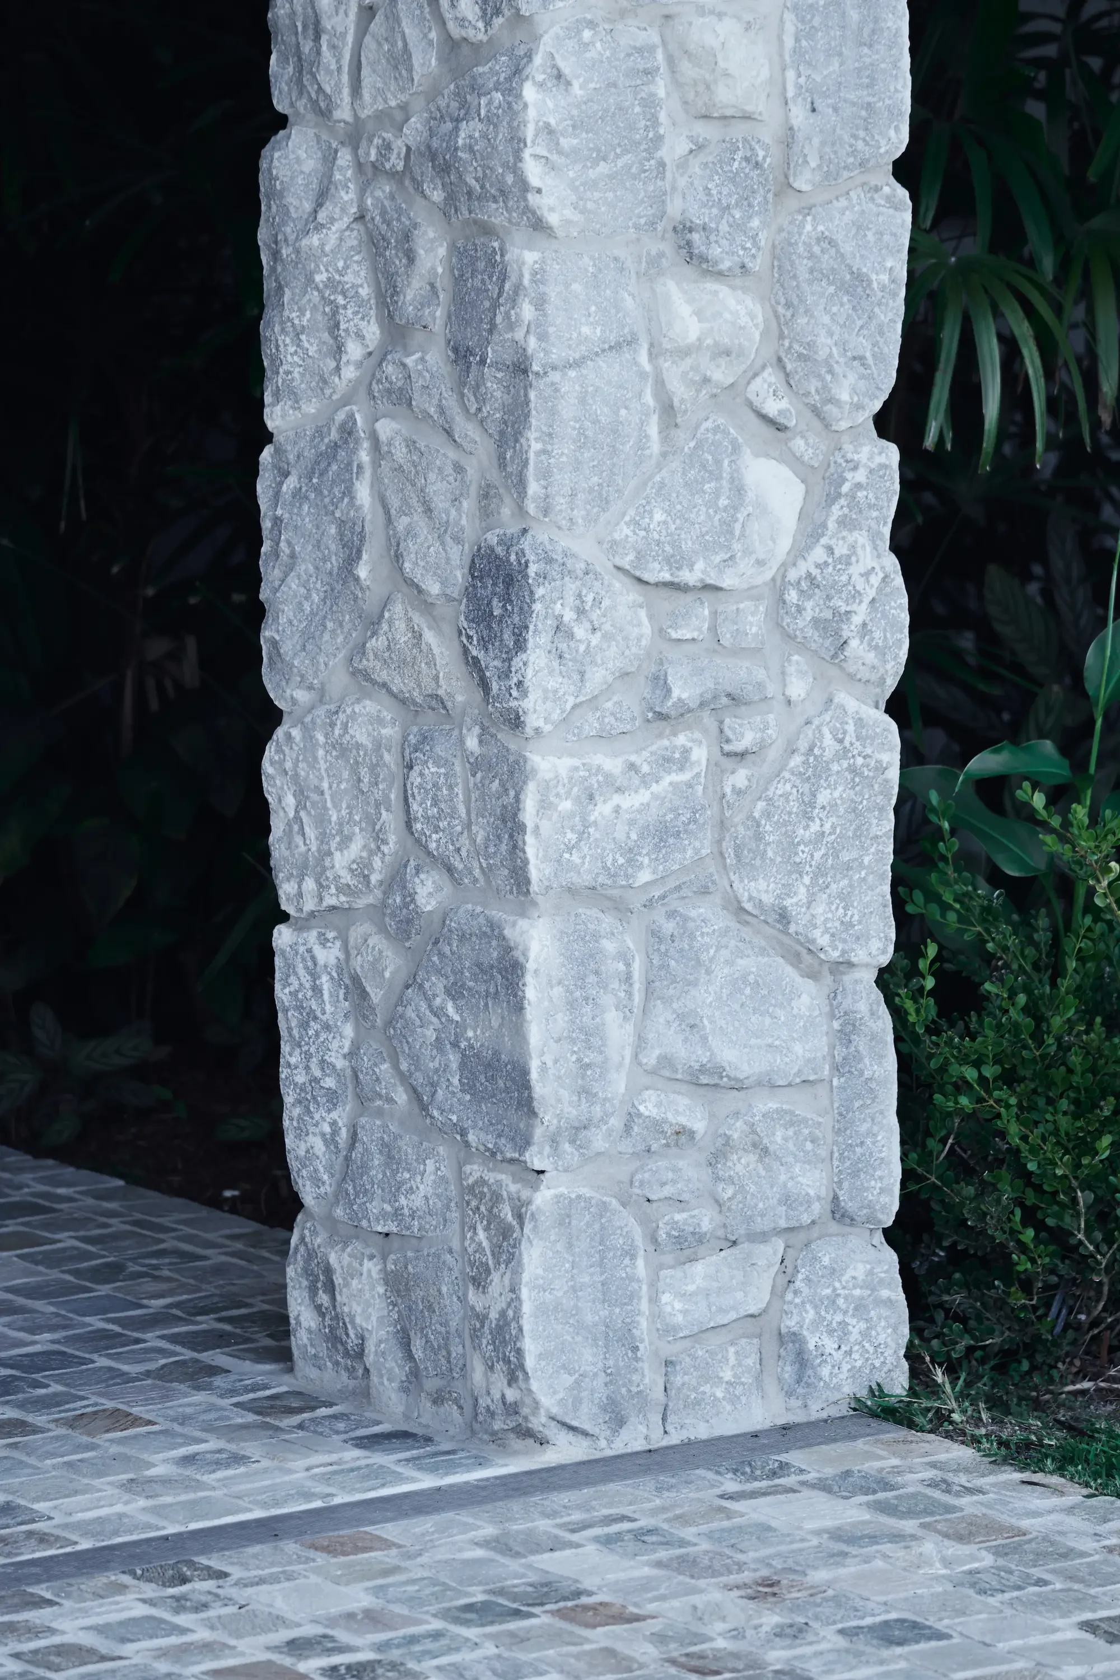
The two-storey facade, feature pier, and entry wall were all clad in hand-shaped stone, set piece by piece rather than laid to a repeating pattern. That irregularity is what gives the entrance its texture — no two sections read the same, which is the point.
Carrying that same stone through the doorway and into the interior was the harder half of the job. Matching the individual shaping and joint work as the material moves from an exterior wall to an interior surface took real coordination with the build — there was no straight cut-off to hide behind.
Path & Paving
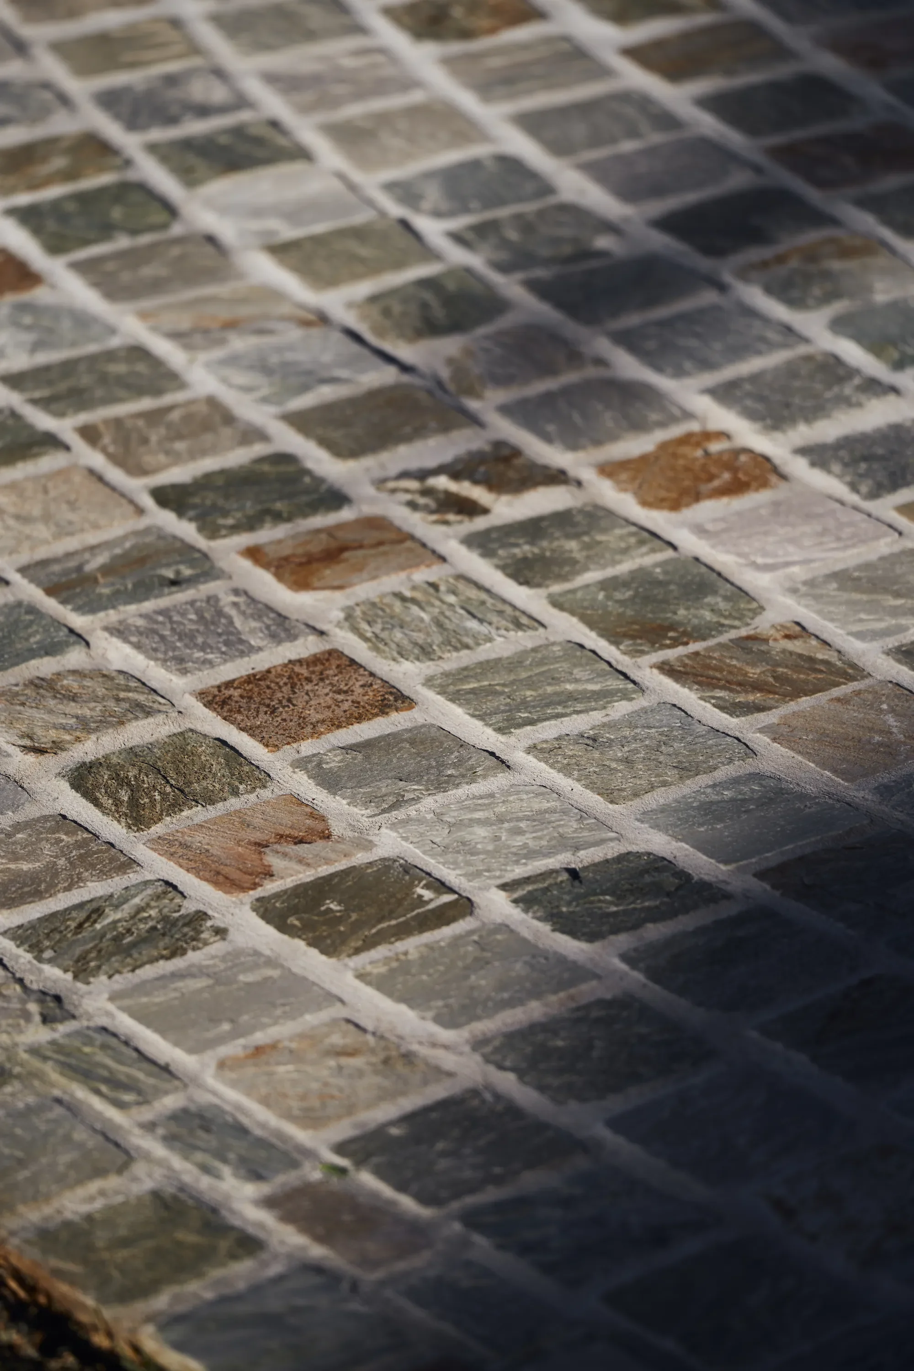
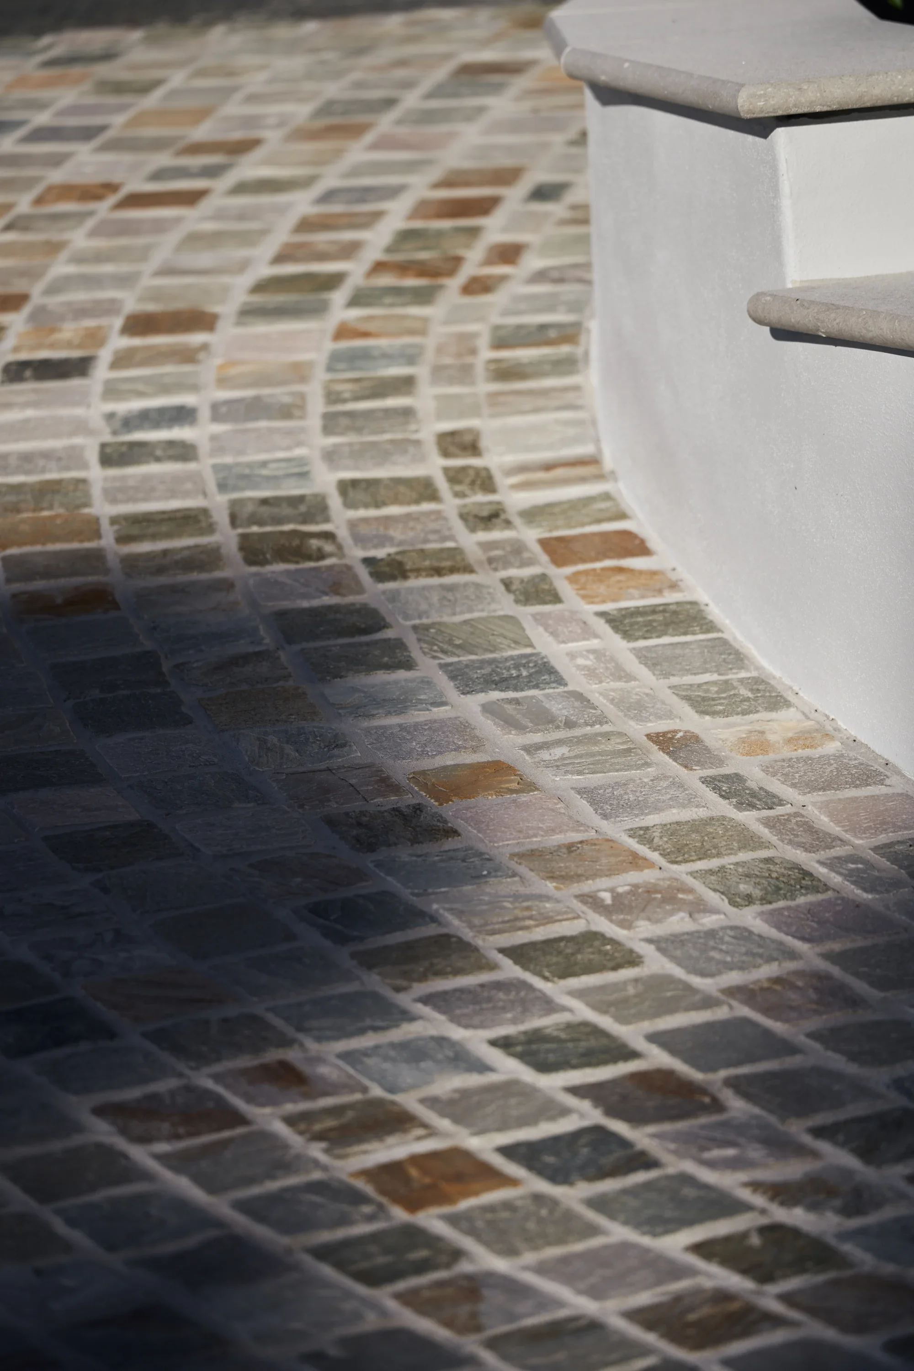
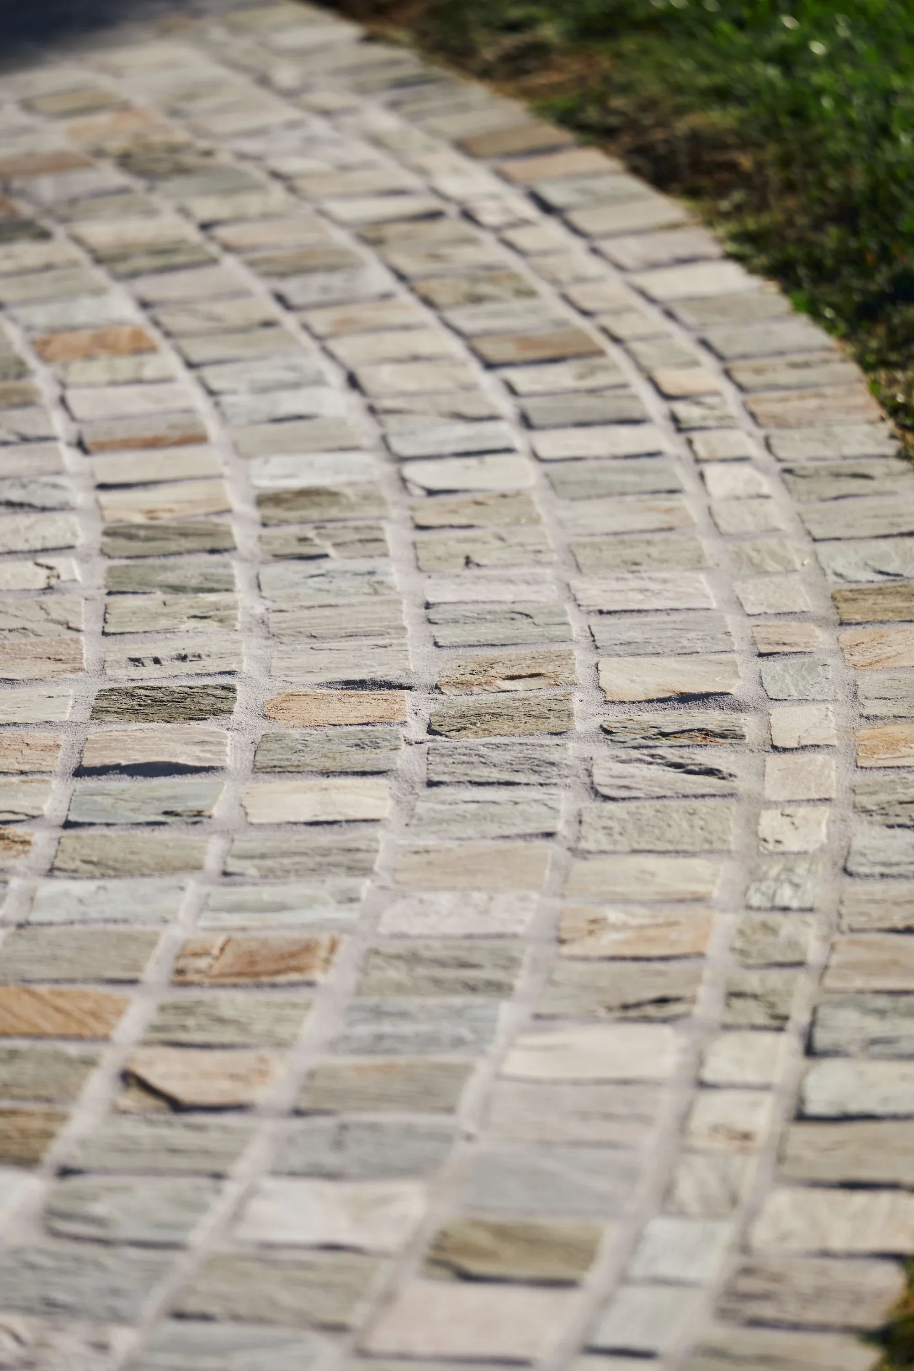
A curved cobblestone path connects the street to the entrance, laid in a heritage pattern that suits the age and character of the stonework above it. Each stone was hand-laid individually rather than set to a repeating grid, keeping the same considered, non-uniform approach used across the facade.
The curve was set out to work with the pier and wall rather than run straight past them — the path leads the eye toward the entrance instead of cutting across it.
The Result
Walk up to this home and the stone doesn't stop when you do.
It runs the full height of a two-storey facade, wraps the entry pier, and keeps going straight through the front door — the same hand-shaped stone, the same line, no seam where outside becomes in.
That's an entrance built as one decision, not two jobs that happened to meet at a threshold.
Built by hand. Built to last.
Build & Design: Green Sky Landscapes
Location: Coopers Shoot, NSW
Key Features
Two-storey feature wall
Hand-shaped and laid stone
One continuous material from the front boundary through to the interior
Curved cobblestone pathway
Cobblestone hand laid individually
FAQ
-
Hand-shaped stone gives a facade texture and individuality a machine-cut pattern can't replicate — no two pieces are identical. It takes more time to set out and fit, but the result reads as considered rather than manufactured.
-
Stopping the material at the door creates a visible break between outside and in. Carrying it through the entry makes the whole space read as one continuous design decision rather than two separate finishes meeting at a threshold.
-
Scale and consistency. With no repeating module to rely on, every piece has to be individually set out and fitted, and any inconsistency becomes far more visible across two storeys than on a single-level wall.
-
Yes. Hand-shaping and fitting each piece, then coordinating that through into an interior space, involves considerably more time and sequencing than a uniform-cut cladding job on a standalone wall.
-
Cobblestone suits the character of hand-shaped stonework in a way a standard paver can't — it's laid piece by piece, not set to a uniform grid, so it carries the same considered, non-uniform quality as the facade and pier. It also lets the path curve naturally into the entrance rather than following a rigid line.