
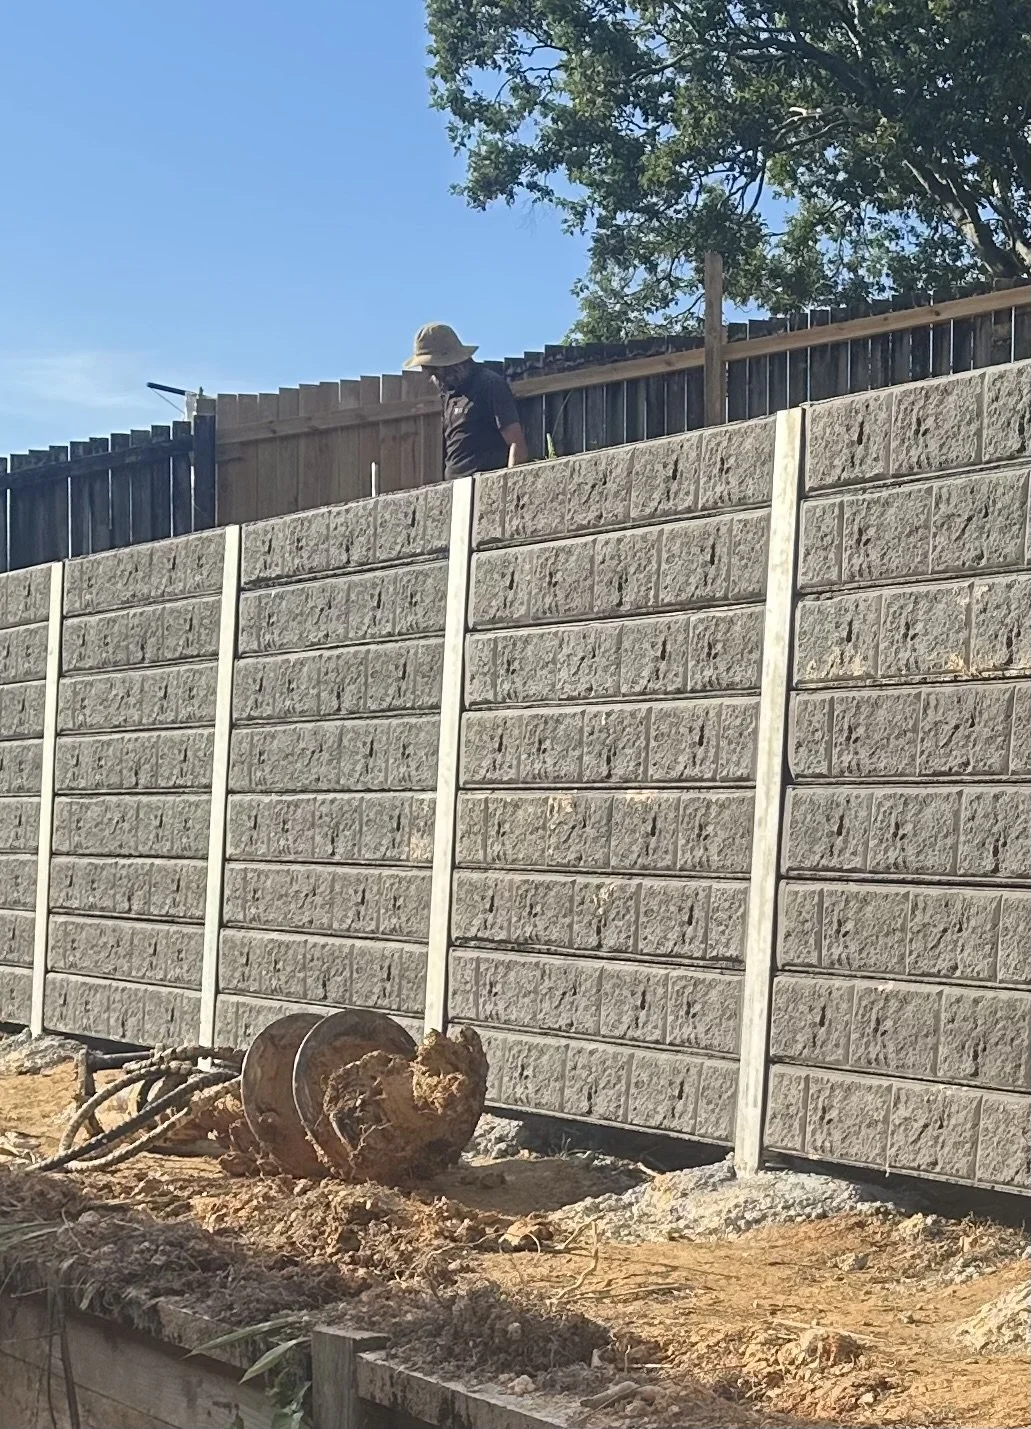
A retaining wall holds ground that would otherwise move. The proposed height, load and surrounding levels can affect the material and build of the retaining wall. A drainage system works behind the wall and directs water from behind the wall to the drainage point
Retaining walls are most commonly built in concrete block, timber or concrete sleepers, stone, boulder, gabion and hydrasplit. A concrete block wall can be left, painted, rendered, or clad in stone or timber.
Green Sky Landscapes create all types of retaining wall solutions across Byron Bay and the Northern Rivers.
What Retaining Walls Are For
Holding a change in level. A sloping block, a cut bank or a raised area stays where it is.
Making flat, usable ground. Terraces, a raised lawn, a courtyard or a level for paving.
Stopping soil movement. With drainage behind it, the wall keeps soil and water from slumping or washing out.
Making room to build. A path, a driveway, an entry or a structure can sit on a level that the slope wouldn't allow.
Creating garden beds. A raised bed or planter is a small retaining wall.
Shaping the space. A wall separates levels, and it can also be the feature.
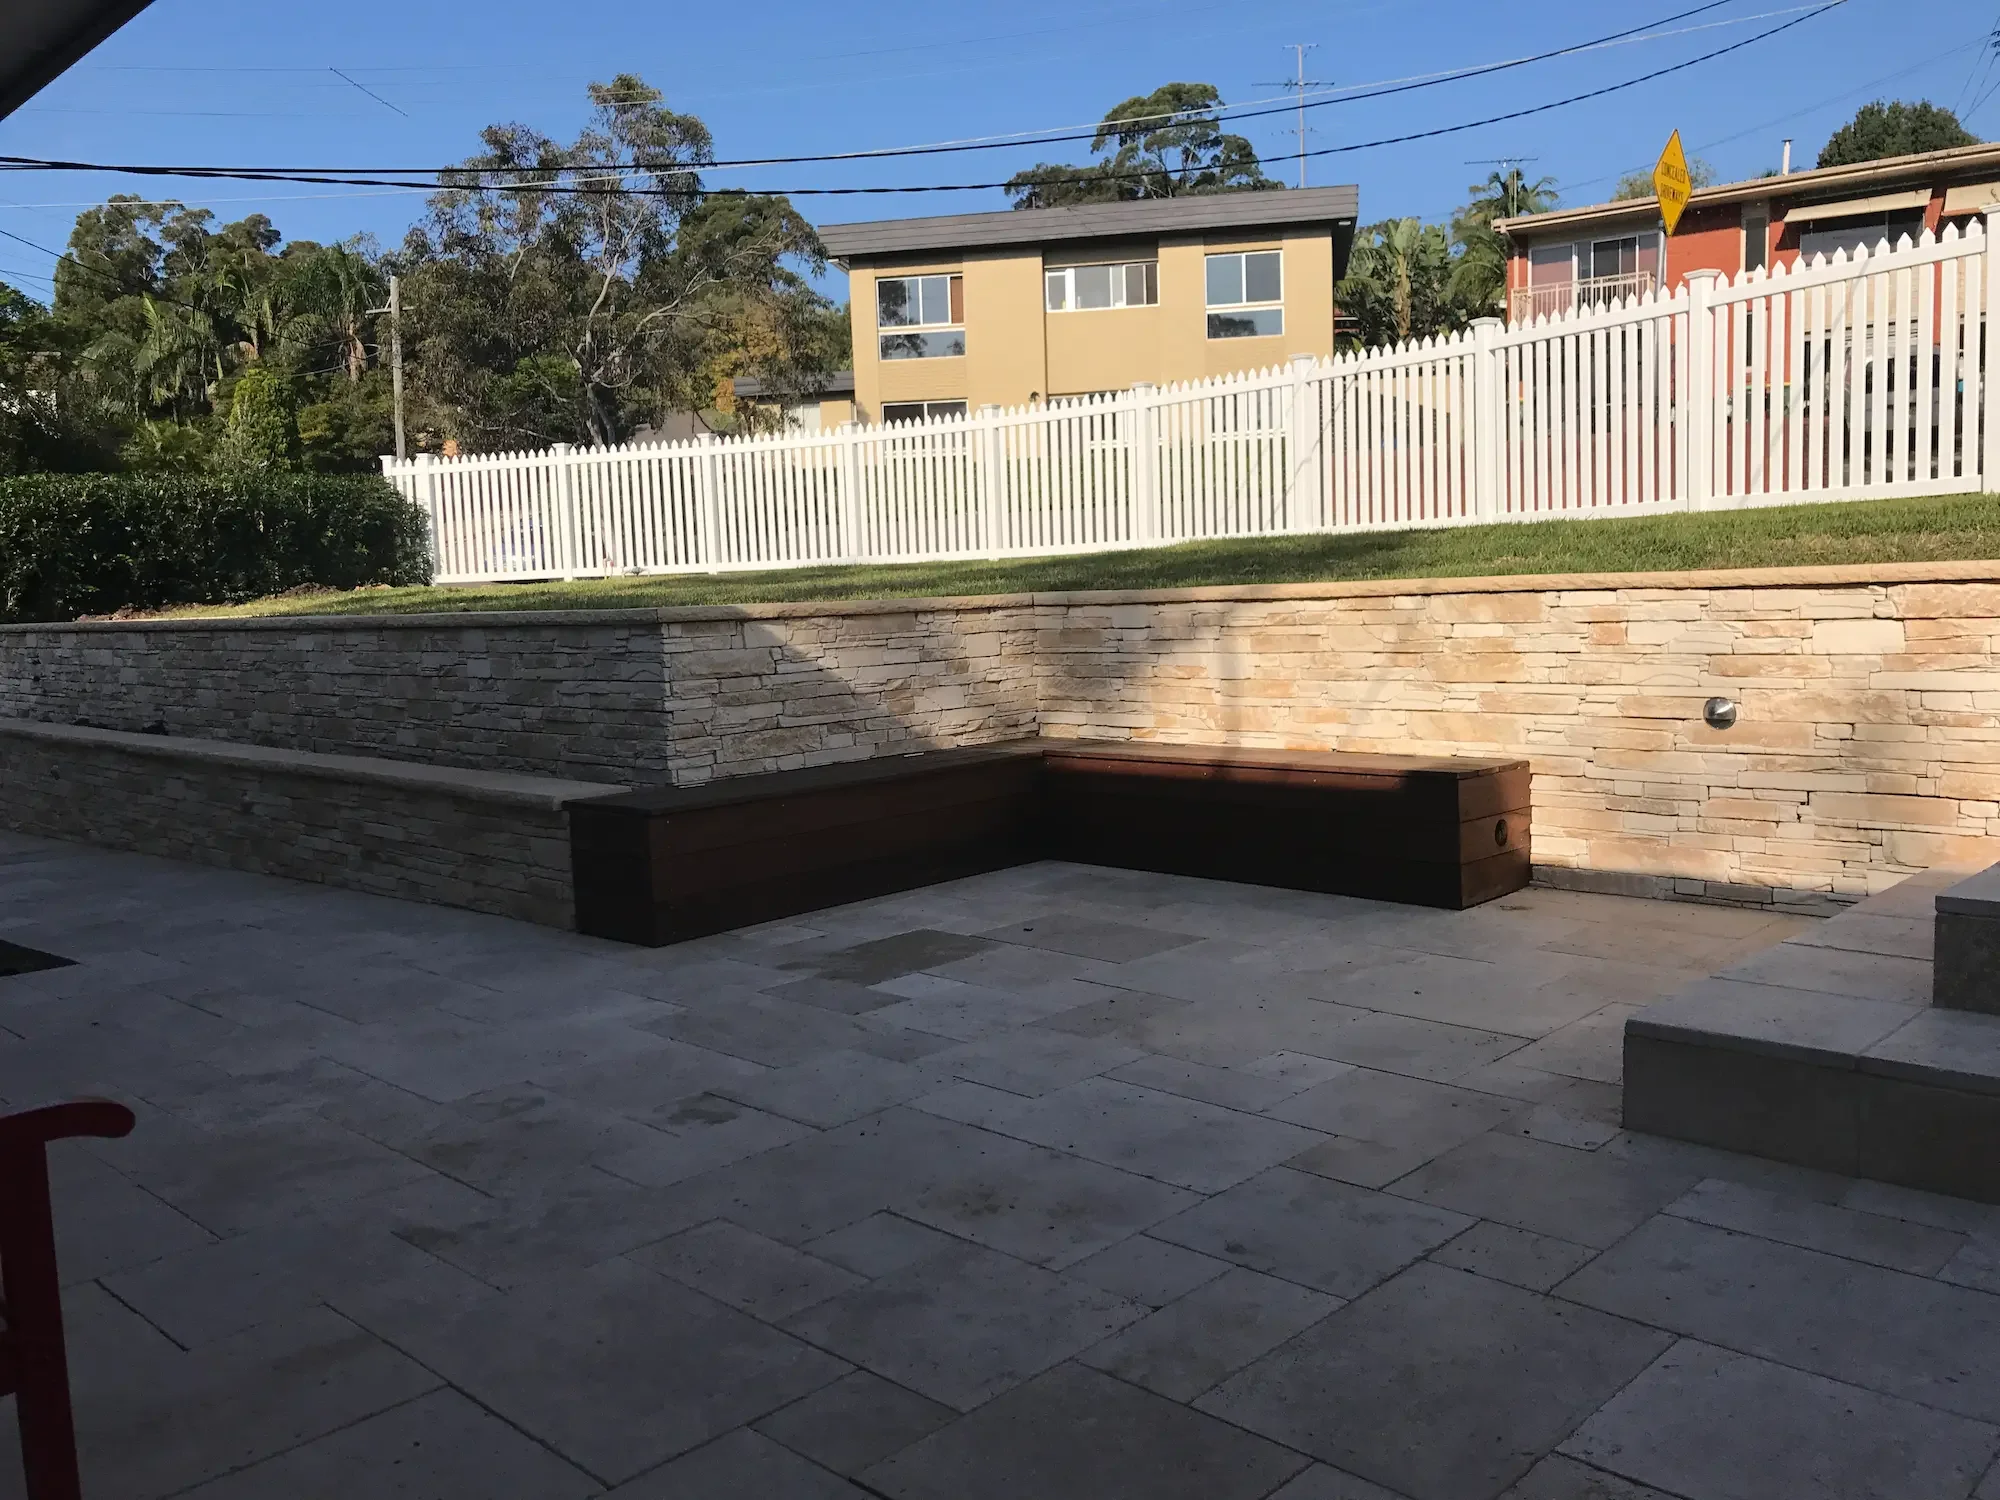
Courtyard - Bangalow
A 1m retaining wall holds a raised turf area. The wall is faced in ledger stone, with travertine steps running up from the courtyard to the turf.
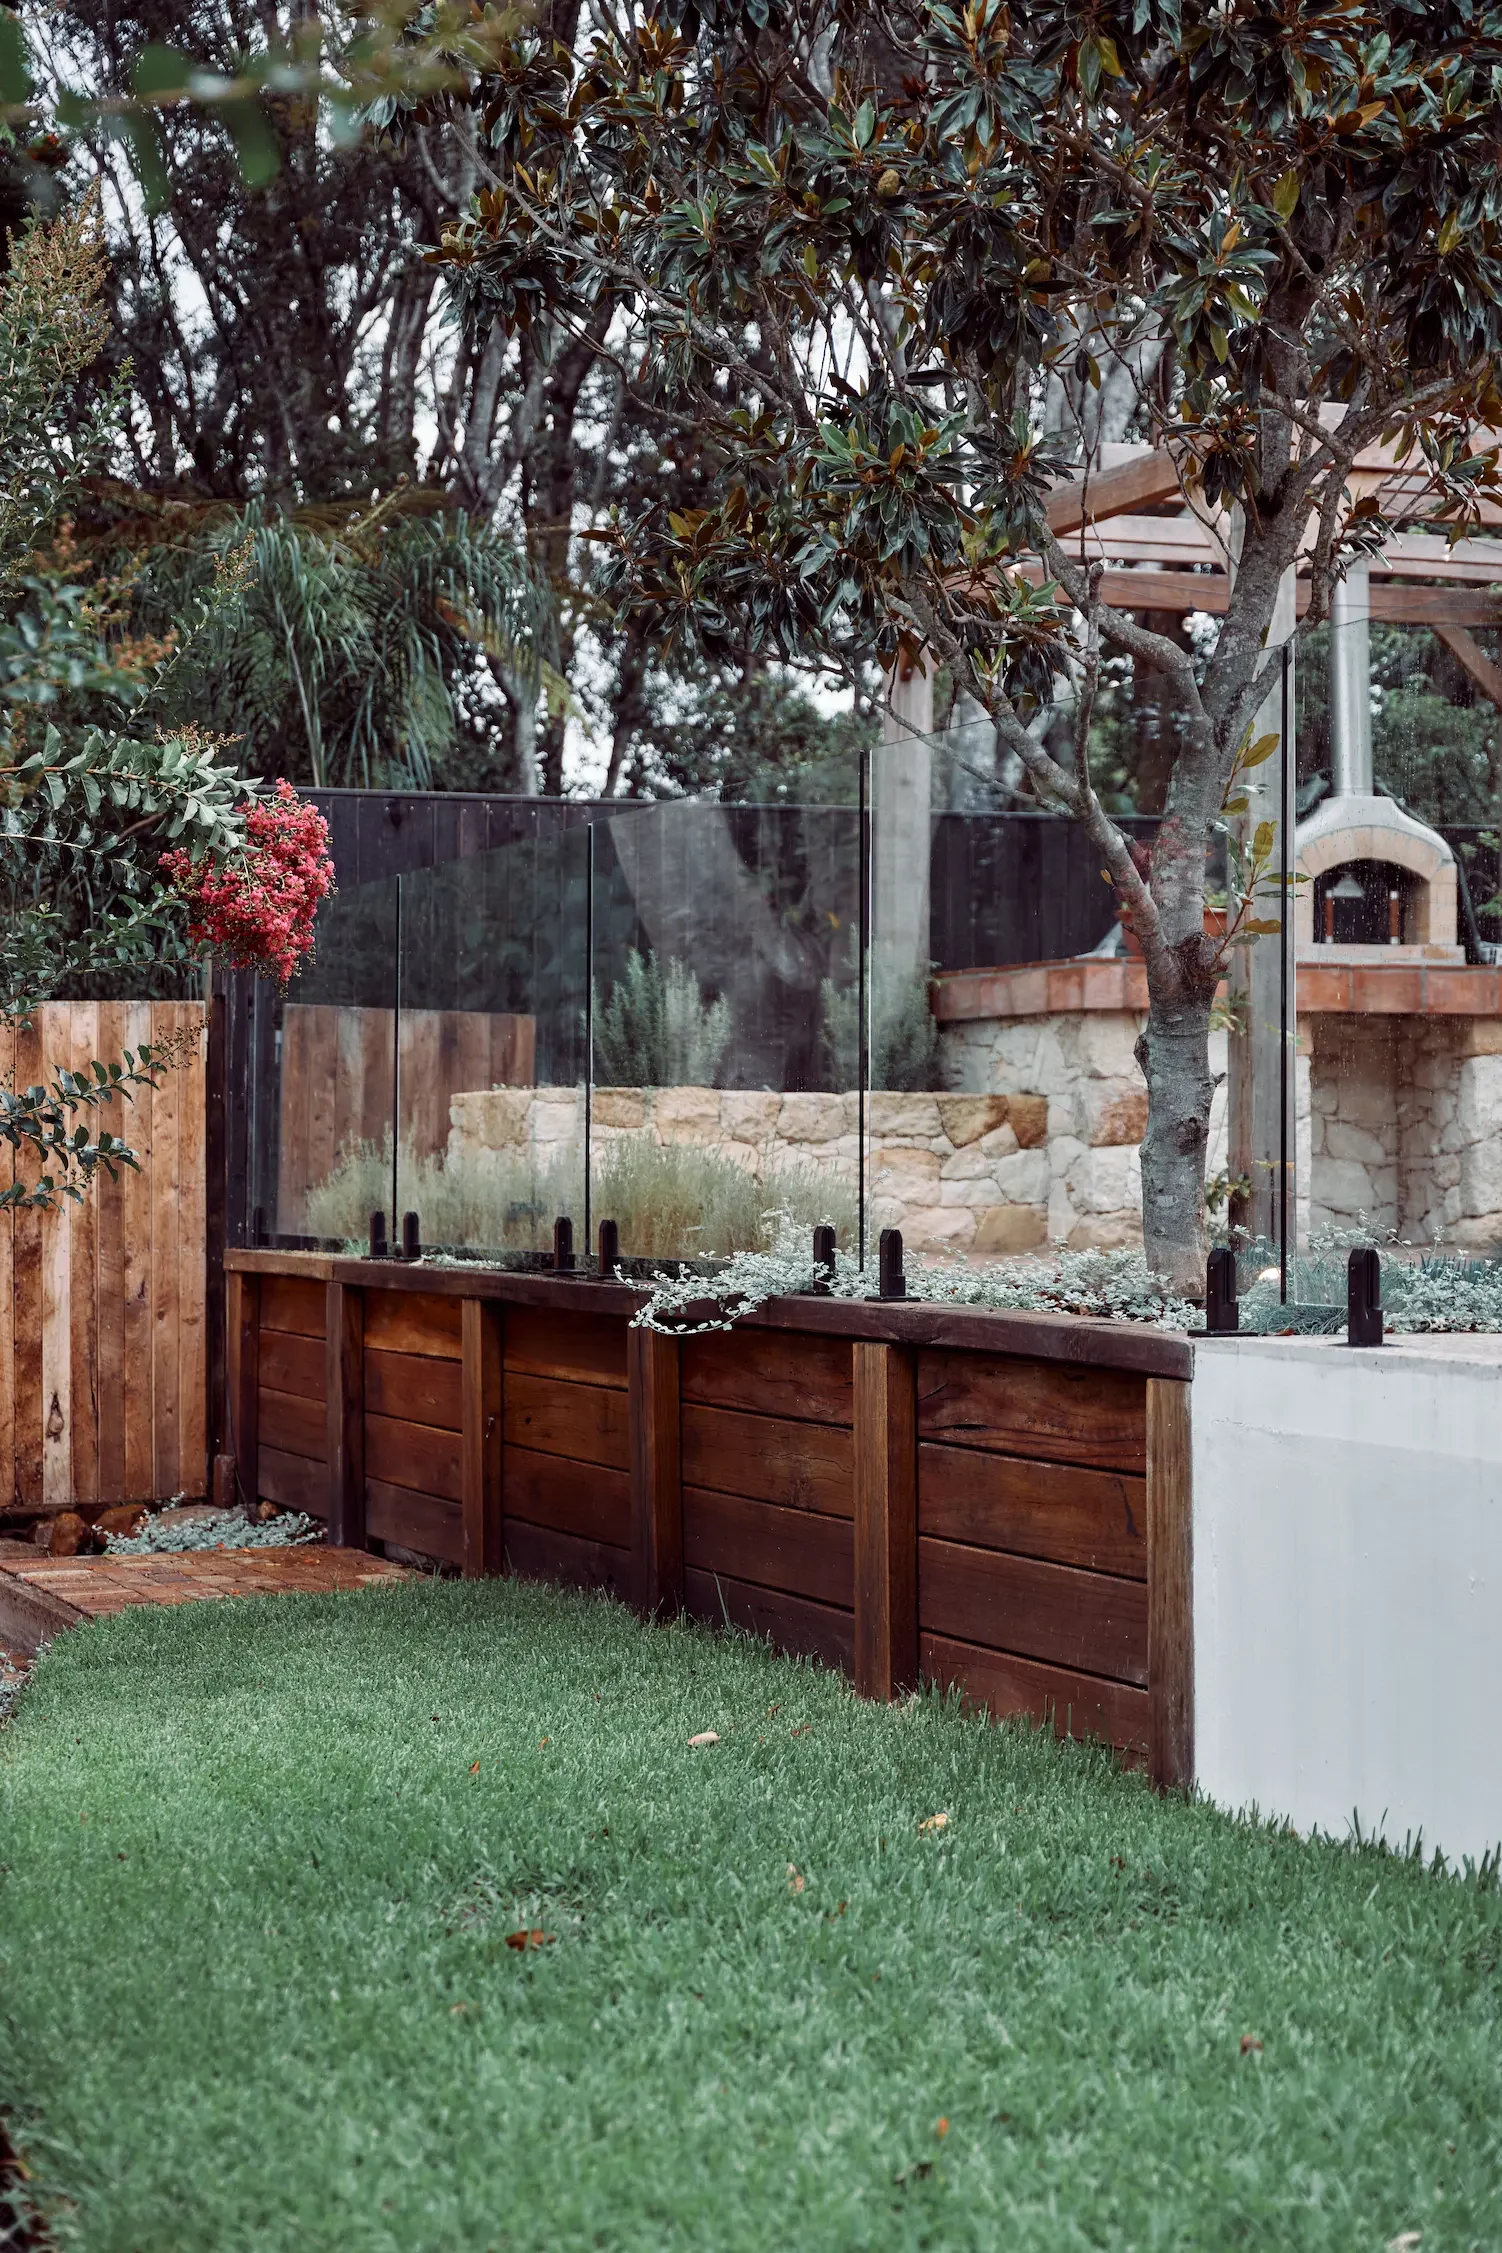
Mediterranean Outdoor - Lennox Head
Hardwood sleeper retaining wall used to create a separated level area abd drainage zone with a structure for pool fence to sit on
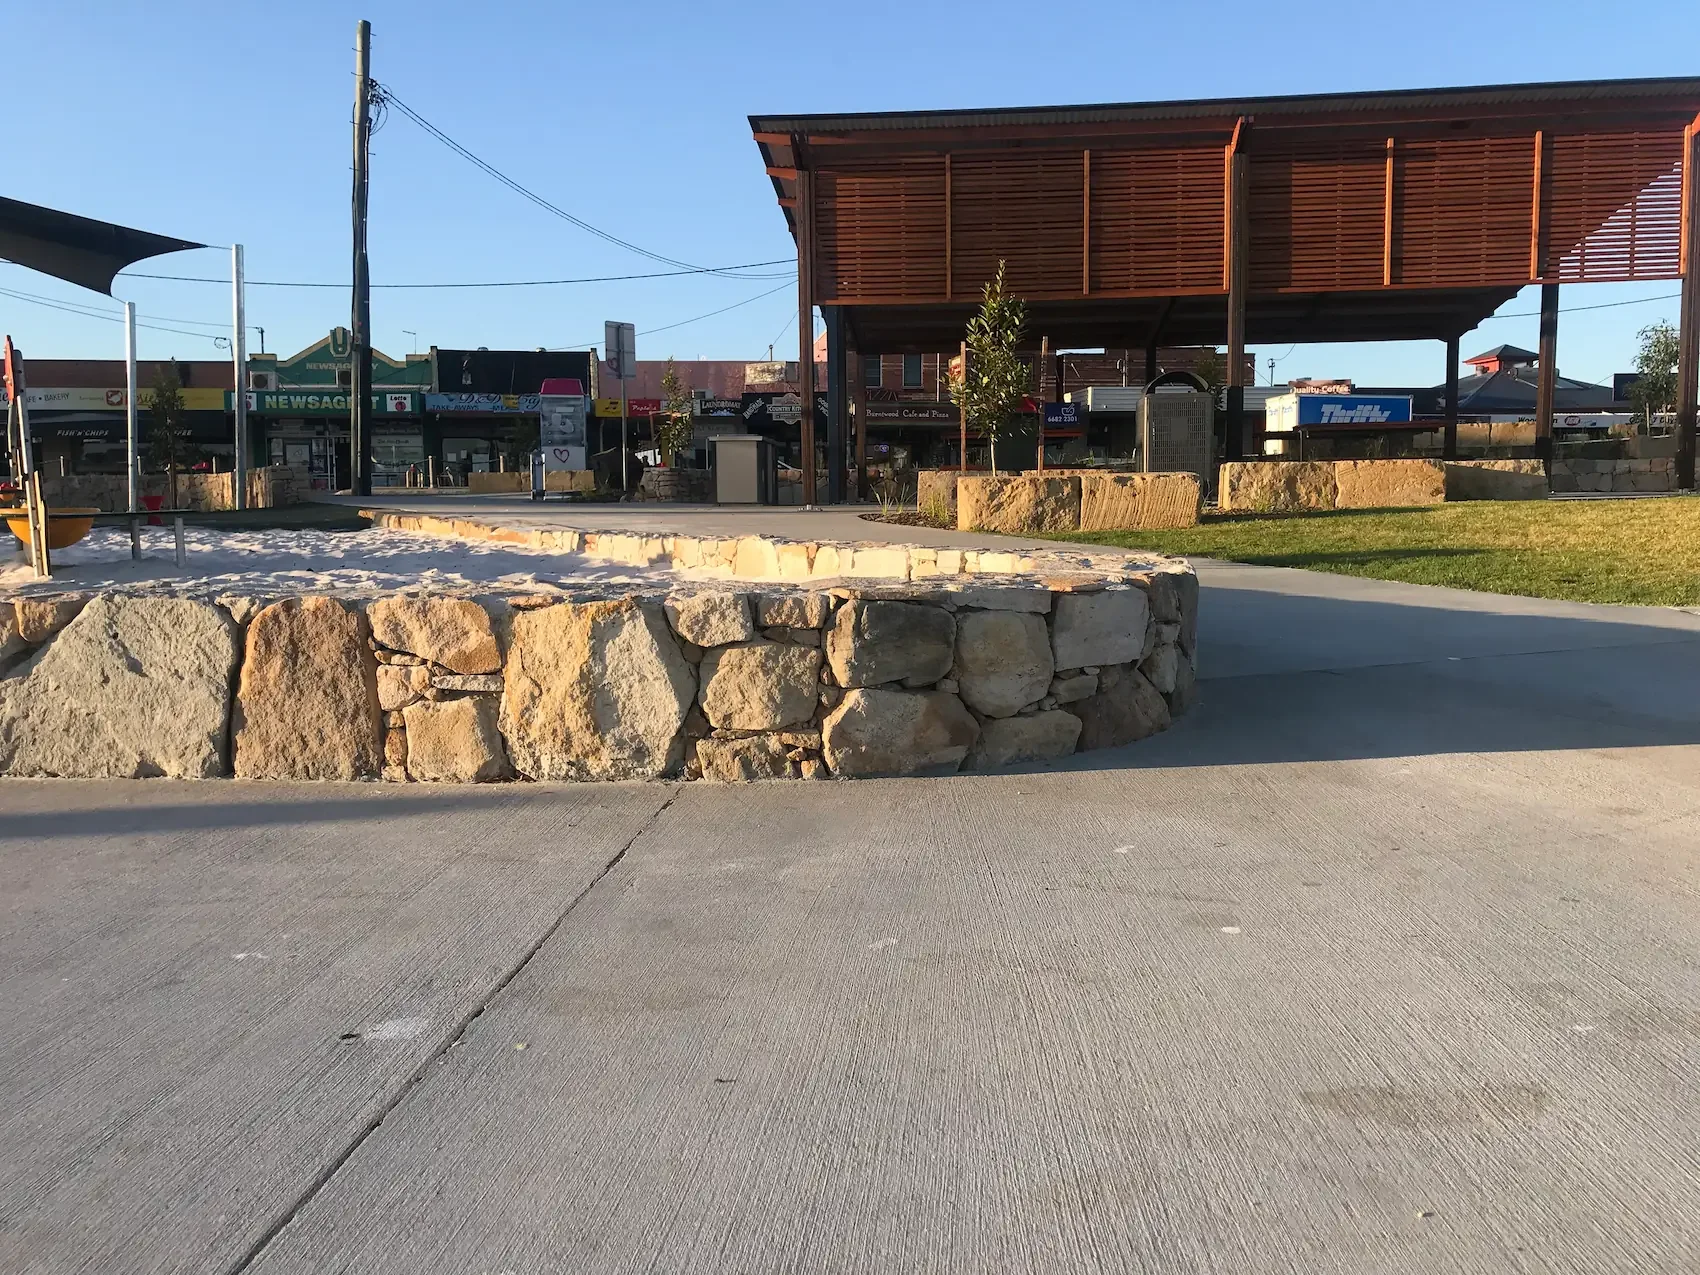
Sandstone Feature Walls - Woodburn
Sandstone feature and retaining walls, built to hold a grade change on site and to stand as a feature in their own right.
Design and Documentation
A retaining wall is a structural element which is incorporated into a landscape. The height, load, material, drainage solutions and aesthetic is a consideration which is decided and tailored in the design stage. Taller walls need engineered drawings, documentation and building approval. Site consultation, concept design and construction documentation is resolved prior to build
FAQ
-
Concrete block, timber and concrete sleepers, stone, boulder, gabion and hydrasplit block. Concrete block can be painted, rendered, or clad in stone or timber. The choice depends on the height, the finish, the budget, and the site, including underground services and the space for excavation.
-
Yes. A sloping block is the usual reason for one. The wall holds the above level in place and provides drainage
-
Walls up to 600mm can often be built without approval, if they meet conditions like distance from boundaries. Above that, approval is generally needed, and engineer certification applies to taller walls or walls close to a boundary. Rules vary by site and council, so we check this as part of the design.
-
Yes, we build exactly to the engineer's drawings. We have engineers and certifiers that we work closely with
-
Lack of sufficient drainage, not constructed to engineering details
-
It depends on the height, the length, the material and the site access. We provide a fixed-price quote after a site visit.
-
It depends on the height, the length, the material and the site. We'll give you a realistic timeframe with the detailed quotation